Vantage Luxury Real Estate
240 Crandon Blvd, Suite 285 · Key Biscayne, FL 33149
FL Real Estate Brokerage License #CQ1063050
Equal Housing Opportunity
Broker of Record
Lucas D. Boccheciampe · FL License #3291732
[email protected]
+1 (786) 762-0003
Independent Broker Notice
This website is operated by an independent licensed Florida real estate
professional and is not the official website of, sponsored by,
or affiliated with Related Group, BH Group, Globe Invest, PRH Parcel 7 Owner LLC,
the Fisher Island Club, Tara Bernerd & Partners, Kobi Karp Architecture &
Interior Design, Enea Garden Design, or Douglas Elliman Development Marketing.
"Six Fisher Island," "The Residences," "Fisher Island," "Fisher Island Club," and
related marks are used here solely for nominative reference to the project being
marketed.
ORAL REPRESENTATIONS CANNOT BE RELIED UPON AS CORRECTLY STATING REPRESENTATIONS OF
THE DEVELOPER. FOR CORRECT REPRESENTATIONS, MAKE REFERENCE TO THIS BROCHURE AND TO
THE DOCUMENTS REQUIRED BY SECTION 718.503, FLORIDA STATUTES, TO BE FURNISHED BY A
DEVELOPER TO A BUYER OR LESSEE. NEW YORK RESIDENTS: THE COMPLETE OFFERING TERMS ARE
FOUND IN A CPS-12 APPLICATION AVAILABLE FROM THE OFFEROR. FILE NO. CP23-0006.
WARNING: THE CALIFORNIA DEPARTMENT OF REAL ESTATE HAS NOT INSPECTED, EXAMINED, OR
QUALIFIED THIS OFFERING. THIS CONDOMINIUM HAS ALSO BEEN REGISTERED WITH THE
MASSACHUSETTS BOARD OF REGISTRATION OF REAL ESTATE BROKERS AND SALESPERSONS
F-1279-01-01.
Six Fisher Island Condominium (the "Condominium") is marketed as The Residences Six
Fisher Island and is developed by PRH Parcel 7 Owner, LLC ("Developer" and or
"Offeror"), which uses the marks of The Related Group, BH Group, and of Fisher
Island under license agreements; however, neither The Related Group, BH Group, nor
Fisher Island is the Developer. Tara Bernerd & Partners, Globe Invest, Douglas
Elliman, and Kobi Karp provide contractual services to the Developer, and none are
the Developer. All owners of a home in the Condominium approved to become lifetime
members in the Fisher Island Club (the "Club") are granted a lifetime Club
membership upon the closing of the Condominium home purchase subject to the owner
meeting and maintaining all eligibility requirements. The Club determines
eligibility for membership and the Developer has no control over the Club's
eligibility requirements. The annual dues and or assessments required for Club
membership shall be the member's cost and is not paid by Developer. The Developer
pays for the lifetime membership initiation fee only and does not pay annual dues
or assessments of the Club, or any of the fees or charges for services, rental,
dockage, slippage, food, beverages, spa services, gym services, catering, or any
other costs or charges associated with a member's use of any of the Club's
amenities or membership maintenance.
The recreational, educational, dining, lodging, shopping, and medical facilities
described are establishments on Fisher Island for the use and enjoyment of
residents of Fisher Island at their own cost. The cost of use of such facilities
is not included with purchase and not a part of the budget of the Condominium.
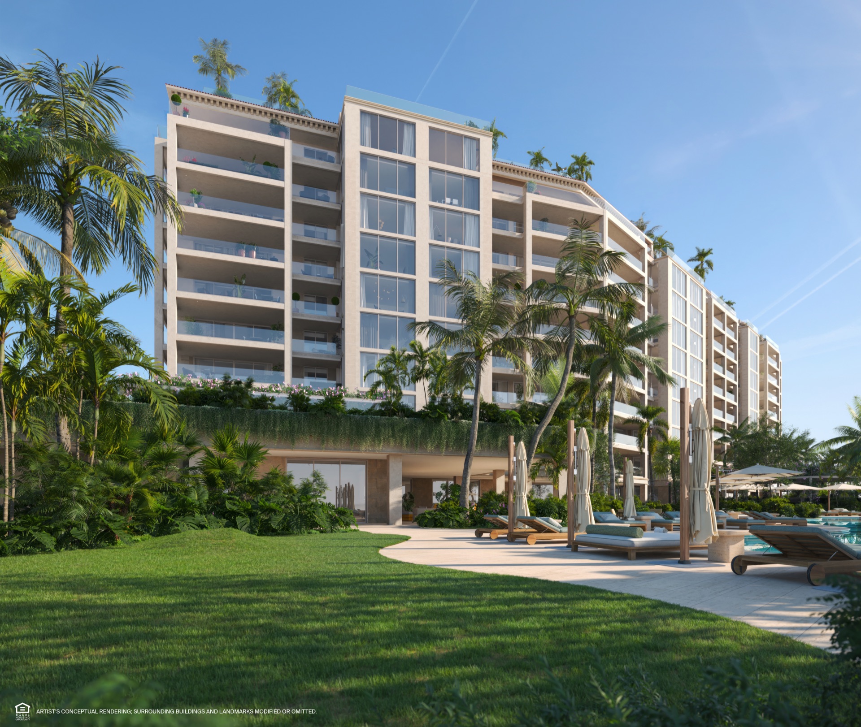
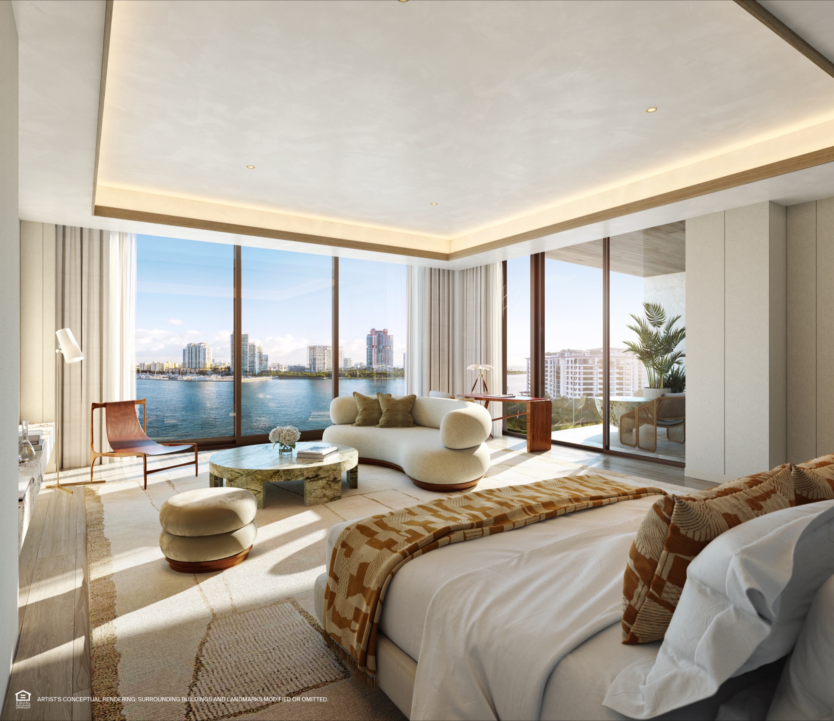
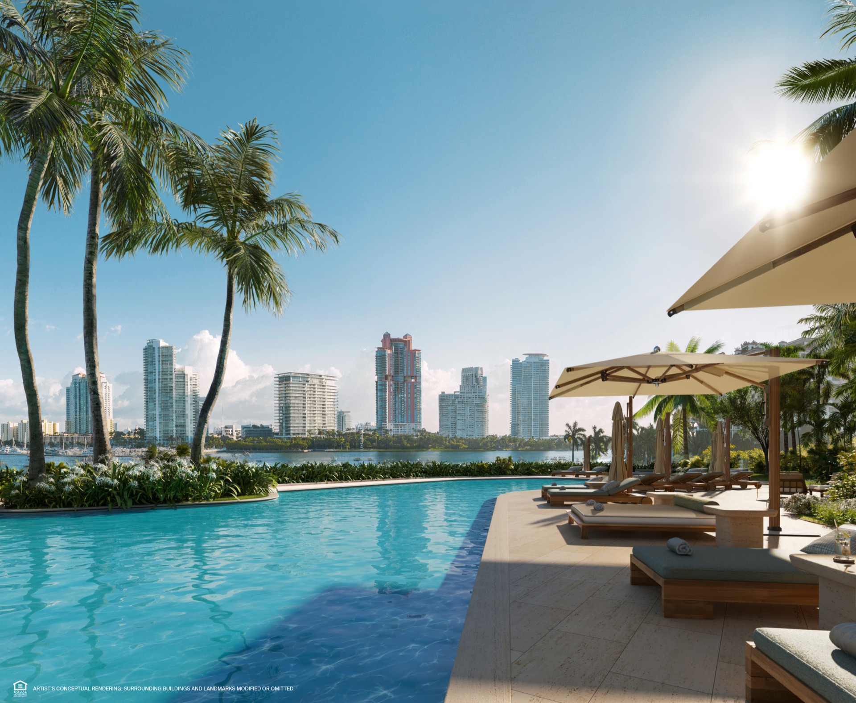
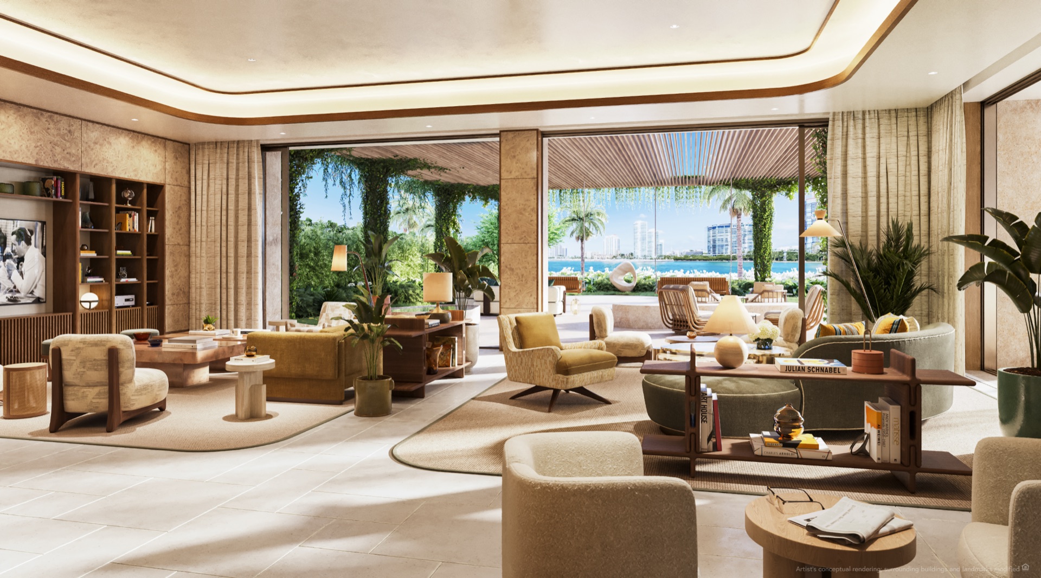
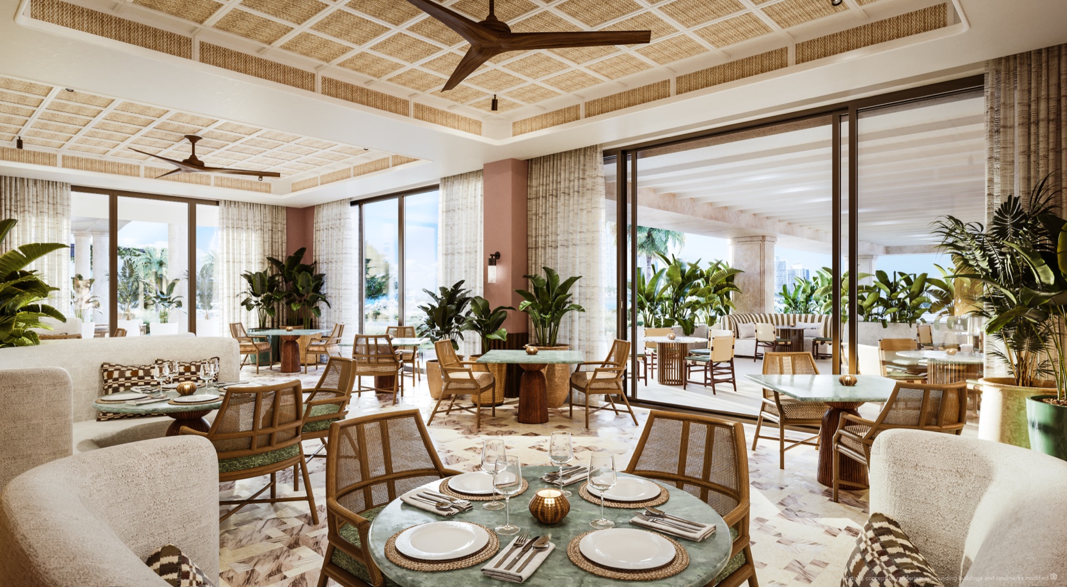
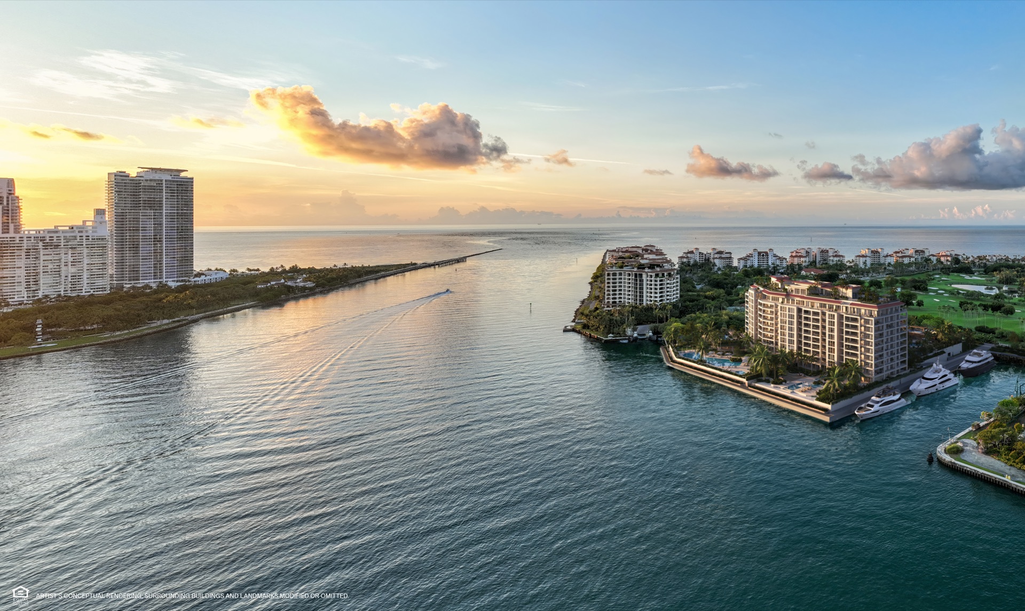
Artist's conceptual renderings of exterior or site plan and depicting water,
surrounding buildings, or landmarks are modified, and some surrounding buildings
and landmarks are omitted. The completed Condominium, including common areas and
amenities, are subject to change from what is illustrated and described. Images
depicting the Condominium lifestyle are proposed only. The Condominium is developed
on a site that is surrounded by water and transportation of persons and vehicles to
and from Fisher Island is by a ferry service operated by The Fisher Island
Transportation Department at an additional cost not paid by Developer. No bridge to
Fisher Island exists. Although the Condominium site is waterfront on one side, no
specific view depicted is guaranteed. This is not intended to be an offer to sell,
or solicitation of an offer to buy, a condominium unit to residents of any other
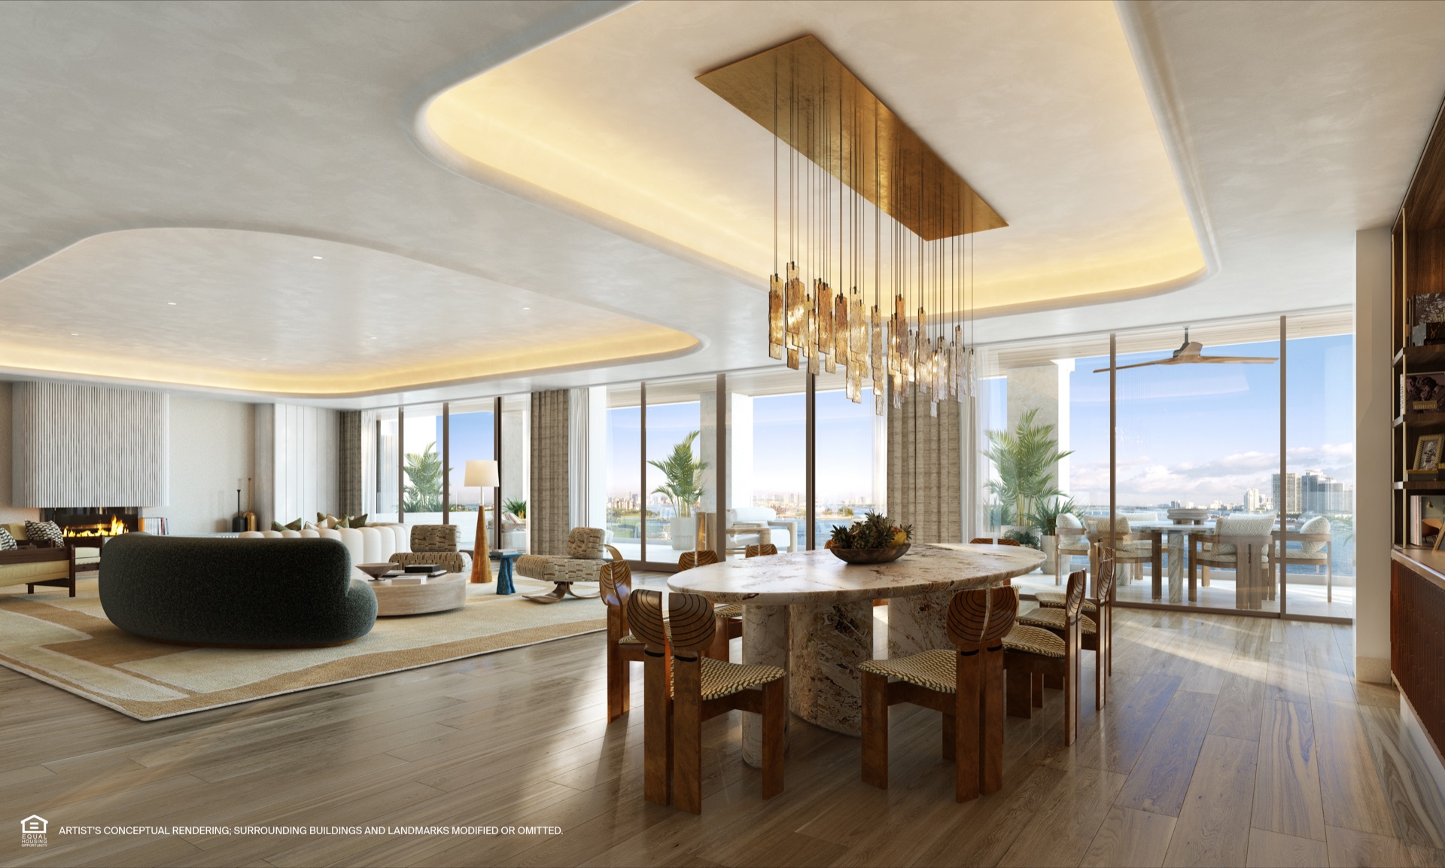
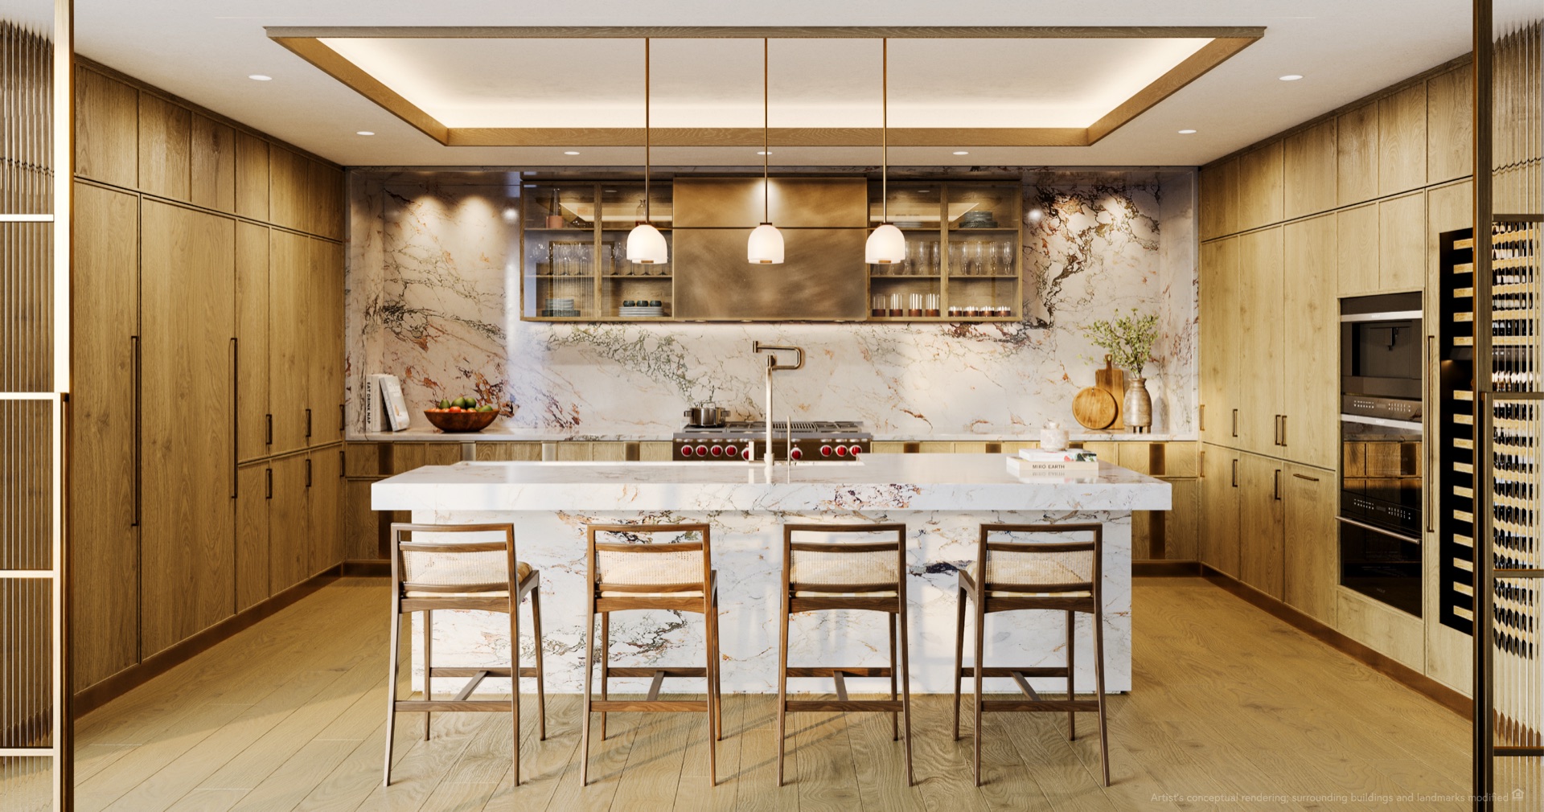
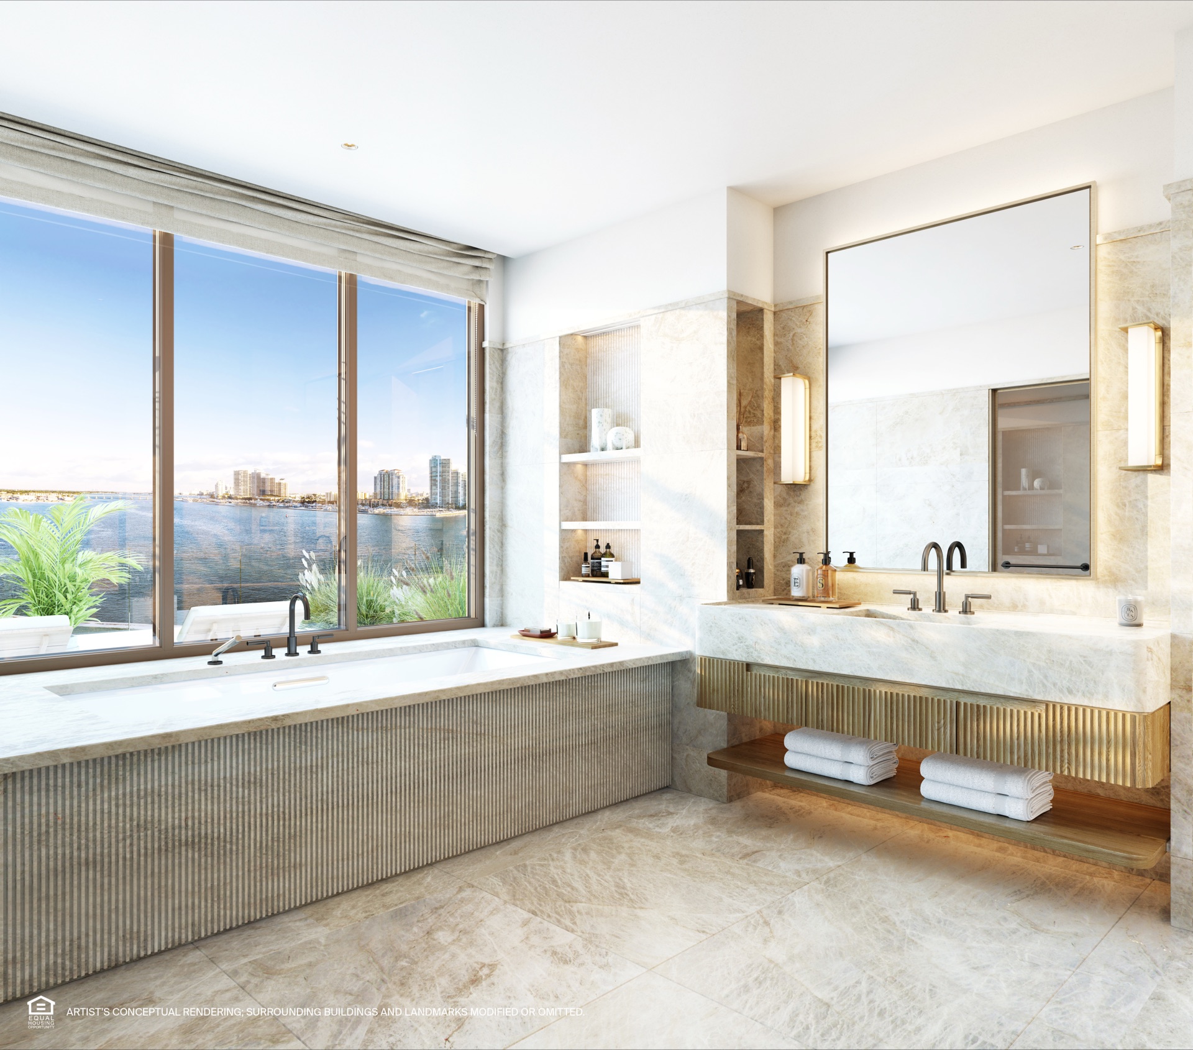
jurisdiction where prohibited by law. Sketches, renderings, or photographs
depicting lifestyle, amenities, food services, resort services, finishes, designs,
materials, furnishings, plans, specifications, or art contained in this brochure
are proposed only, and the Developer reserves the right to modify, revise, or
withdraw any or all in Developer's sole discretion without notice. Dimensions and
square footage are approximate and may vary depending on how measured and based
upon actual construction. All prices are subject to change at any time and without
notice. 2023 © PRH Parcel 7 Owner, LLC, with all rights reserved.